<-- style PDP --> 209-35 Southshore Crescent, Hamilton - Condo Apt for sale for $524,900
  • for sale

209-35 Southshore Crescent

Hamilton, Ontario, L8E 0J2 - Lakeshore

$524,900

  • Neighbourhood

    Lakeshore

  • Major Intersection

    Green Road & Frances Avenue

  • Listed Since: 49 day(s)

  • Last update: today

Overview

  • Property Type

    Condo Apt, 1 Storey/Apt

  • Bedrooms

    2

  • Bathrooms

    1

  • Square Feet

    700-799

  • Exposure

    North

  • Total Parking

    1 Underground Garage

  • Maintenance

    $775

  • Taxes

    $4,189.49 (2025)

  • Balcony

    Open

Property Description

Property description for 209-35 Southshore Crescent, Hamilton

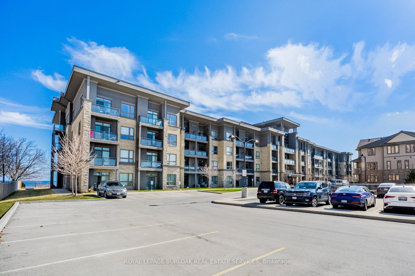
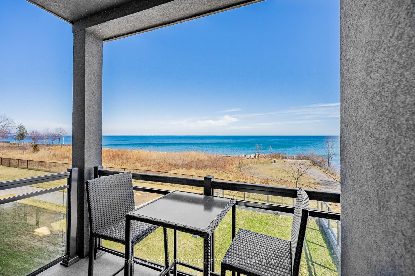

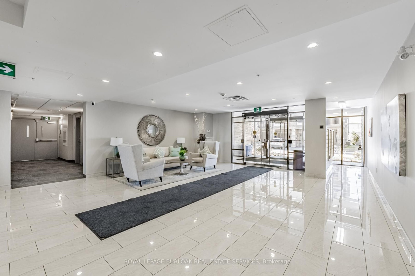
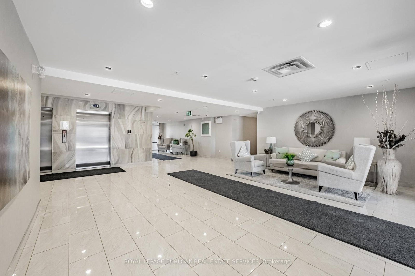
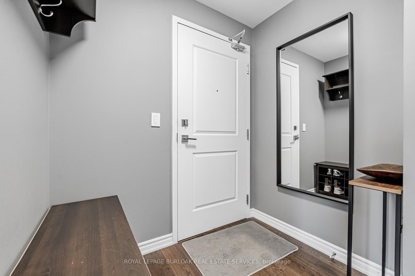
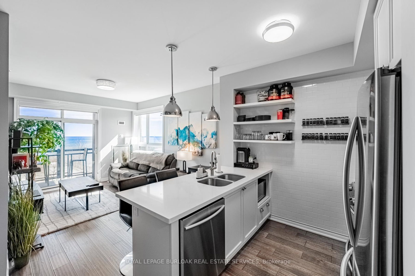
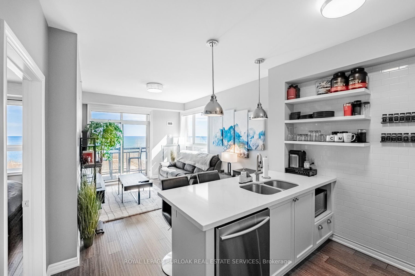
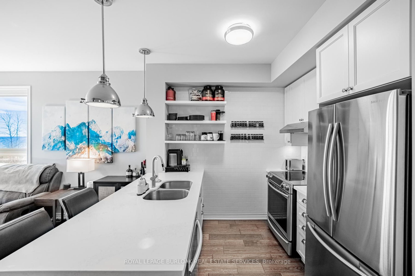
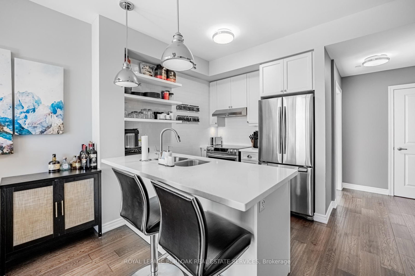
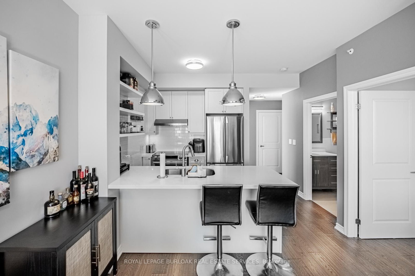
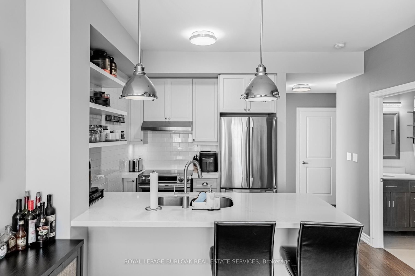
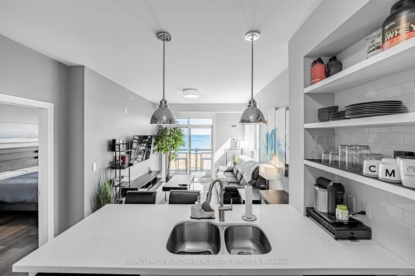
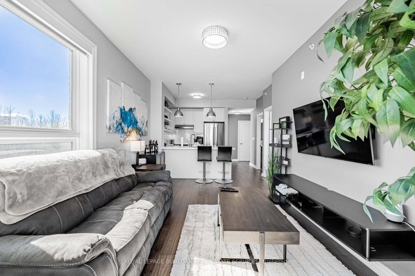
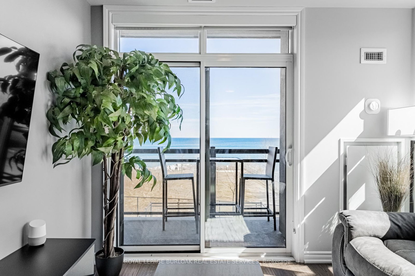
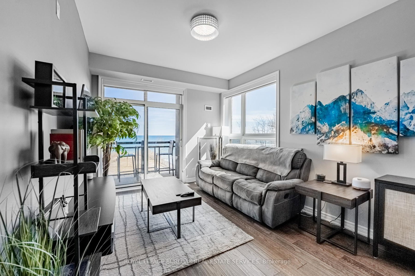
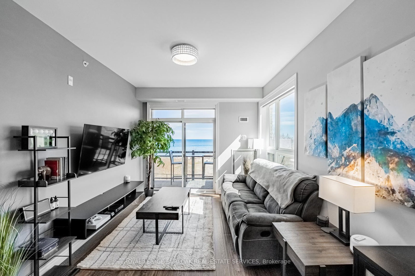
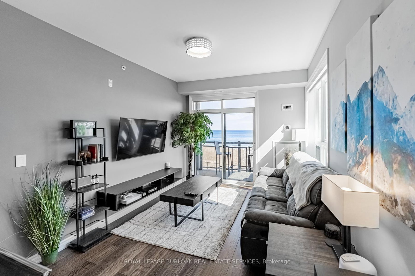
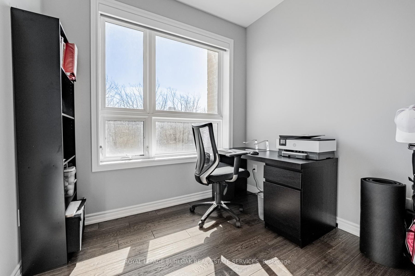
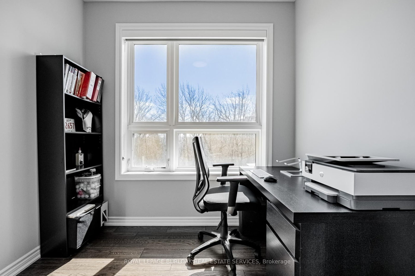
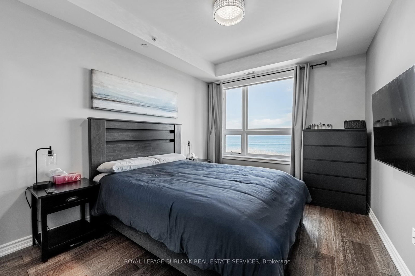
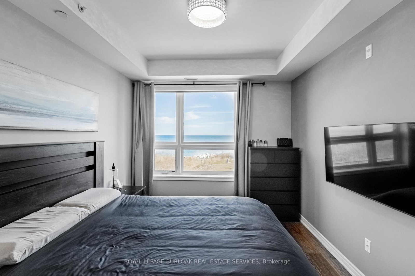
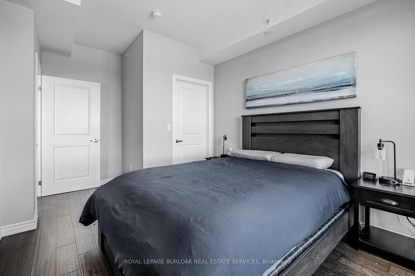
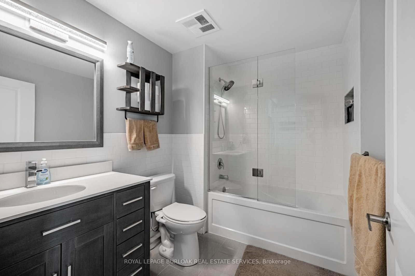
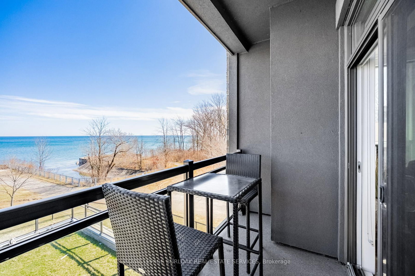
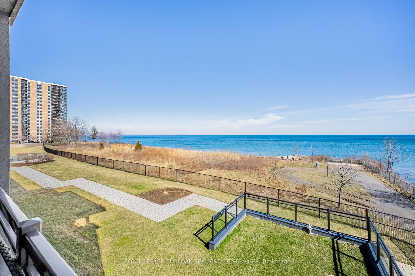
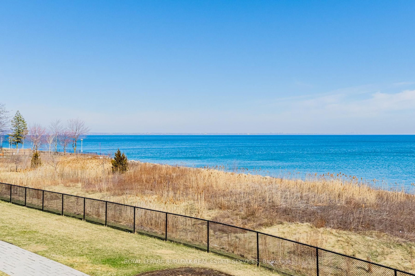
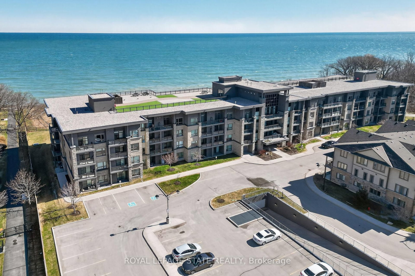
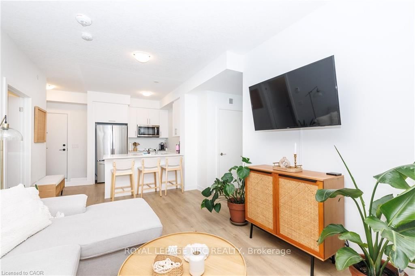
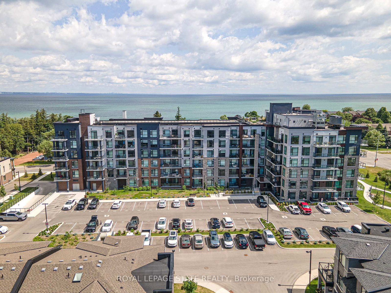
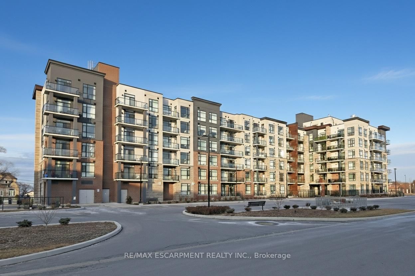
Wake up to breathtaking, unobstructed views of Lake Ontario right from your living room, primary bedroom, and private balcony! Welcome to Waterfront Trails - one of Stoney Creek's most sought-after boutique lakeside communities. This stunning 2-bedroom corner unit is bright, modern, and move-in ready, with natural light pouring in throughout the day. The open-concept layout features beautiful hand-scraped hardwood flooring, a sleek white kitchen with stainless steel appliances, quartz countertops, upgraded pendant lighting, and a breakfast bar island - perfect for morning coffee or entertaining guests. Both bedrooms are generously sized, with the primary bedroom capturing those gorgeous lake and Toronto skyline views. The updated 4-piece bathroom is clean and contemporary. Step outside to your private balcony and let the sound of the water do the rest. This building is heated and cooled by geothermal - while fees are listed as excluding heat, A/C & hydro, there are no gas or traditional energy costs; only minimal hydro for the air handling unit. Building amenities include a spectacular rooftop terrace with panoramic lake and escarpment views, a well-equipped fitness centre, party room, bike storage, and ample visitor parking. Walking trails and beach access are right at your doorstep, with quick and easy access to the QEW and all local amenities. Don't miss this one!

Listed by ROYAL LEPAGE BURLOAK REAL ESTATE SERVICES

  • MLS #

    X12895658

  • Sq. Ft

    700-799

  • Sq. Ft. Source

    MLS

  • Year Built

    6-10

  • Basement

    None

  • View

    n/a

  • Garage

    Underground, 1 spaces

  • Parking Type

    Owned

  • Locker

    Owned

  • Pets Permitted

    Yes-with Restrictions

  • Exterior

    Stone

  • Fireplace

    N

  • Security

    n/a

  • Elevator

    n/a

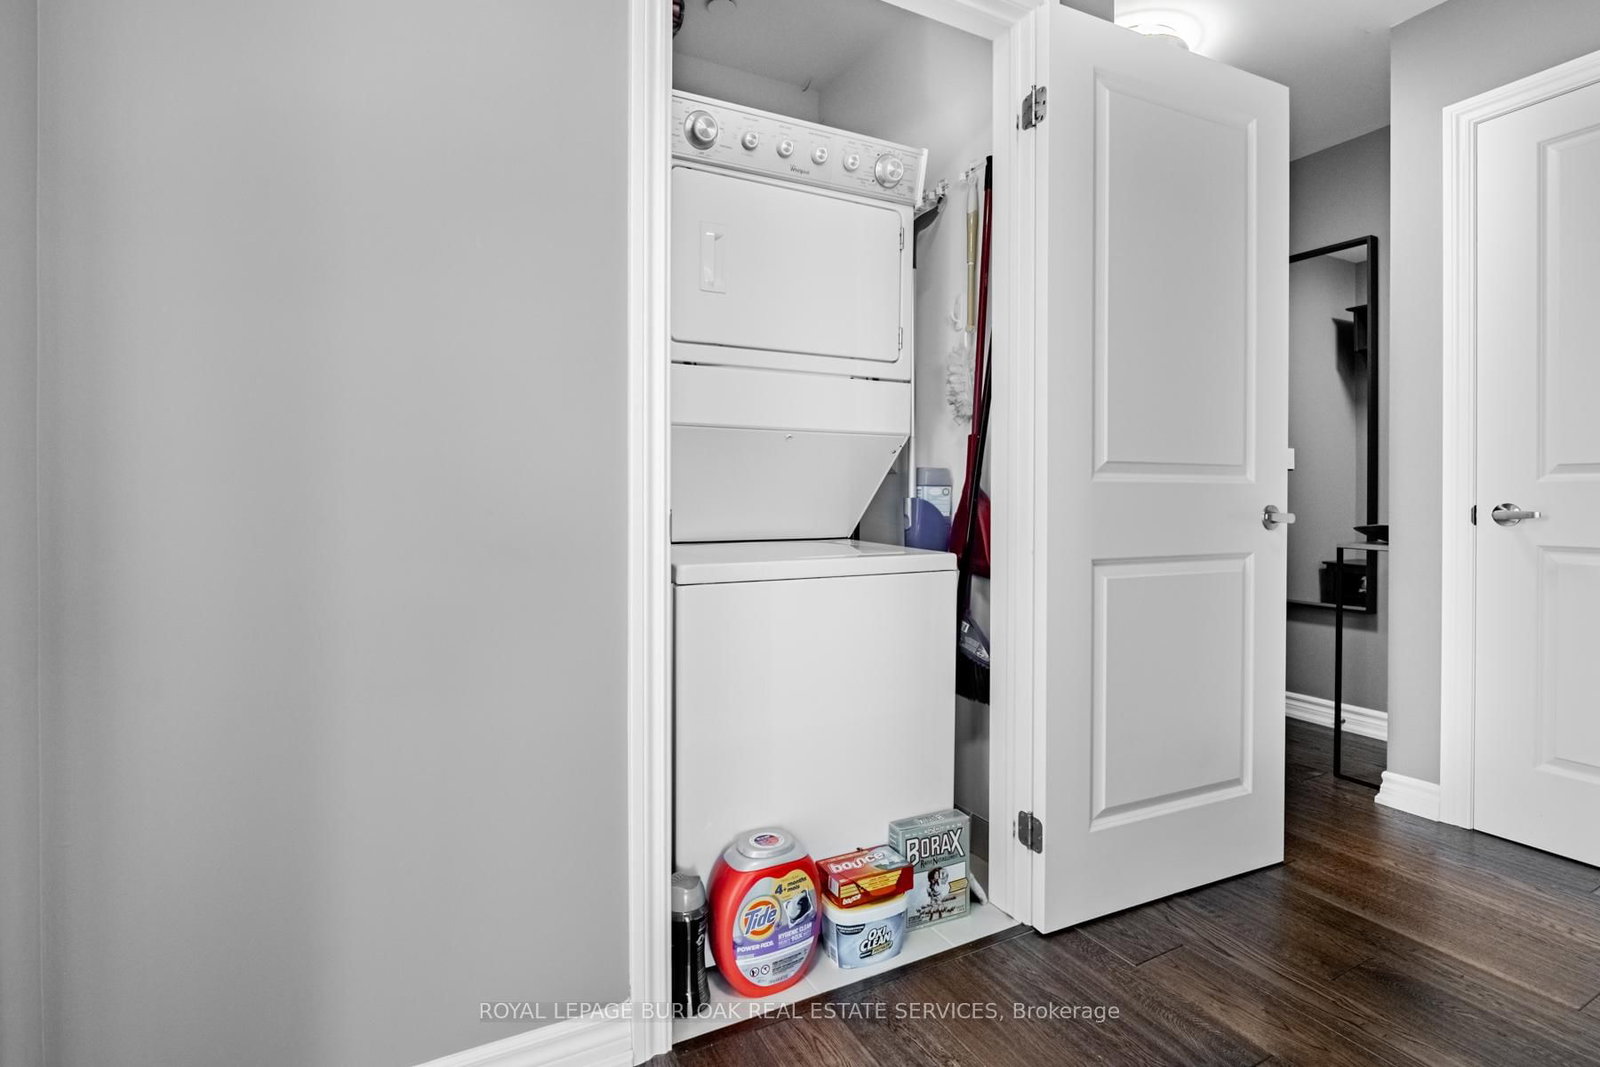
  • Laundry Level

    n/a

  • Building Amenities

    Elevator,Exercise Room,Party/Meeting Room,Rooftop Deck/Garden,Visitor Parking

  • Maintenance Fee Includes

    Parking, Water

  • Property Management

    Wilson Blanchard

  • Heat

    Forced Air

  • A/C

    Central Air

  • Water

    n/a

  • Water Supply

    n/a

  • Central Vac

    N

  • Cert Level

    n/a

  • Energy Cert

    n/a

  • Living

    4.32 x 3.35 ft Main level

    Combined W/Dining

  • Kitchen

    2.74 x 2.34 ft Main level

  • Primary

    5.11 x 3.05 ft Main level

  • Br

    2.57 x 2.29 ft Main level

  • Bathroom

    2.03 x 2.59 ft Main level

    4 Pc Bath

  • MLS #

    X12895658

  • Sq. Ft

    700-799

  • Sq. Ft. Source

    MLS

  • Year Built

    6-10

  • Basement

    None

  • View

    n/a

  • Garage

    Underground, 1 spaces

  • Parking Type

    Owned

  • Locker

    Owned

  • Pets Permitted

    Yes-with Restrictions

  • Exterior

    Stone

  • Fireplace

    N

  • Security

    n/a

  • Elevator

    n/a

  • Laundry Level

    n/a

  • Building Amenities

    Elevator,Exercise Room,Party/Meeting Room,Rooftop Deck/Garden,Visitor Parking

  • Maintenance Fee Includes

    Parking, Water

  • Property Management

    Wilson Blanchard

  • Heat

    Forced Air

  • A/C

    Central Air

  • Water

    n/a

  • Water Supply

    n/a

  • Central Vac

    N

  • Cert Level

    n/a

  • Energy Cert

    n/a

  • Living

    4.32 x 3.35 ft Main level

    Combined W/Dining

  • Kitchen

    2.74 x 2.34 ft Main level

  • Primary

    5.11 x 3.05 ft Main level

  • Br

    2.57 x 2.29 ft Main level

  • Bathroom

    2.03 x 2.59 ft Main level

    4 Pc Bath

Thinking of Selling?

Find Out Your Home’s Value in Today’s Market!

No Email or Signup is required to view your home estimate.

estimate your home value

Contact Manoj Kukreja

Sales Representative,
Century 21 People’s Choice Realty Inc.,
Brokerage
(647) 576 - 2100

Manoj profile avatar

Property History

Property history for 209-35 Southshore Crescent, Hamilton

This property has been sold 2 times before. Create your free account to explore sold prices, detailed property history, and more insider data.

Sign In / Register

Mortgage Calculator

This data is for informational purposes only.

Mortgage Payment per month

Principal Amount

Interest

Total Payable

Amortization

Amortization

Closing Cost Calculator

This data is for informational purposes only.

Closing Cost Total for this property

Total Cash flow for purchasing this property

Down Payment(%)*
Additional information

Provincial Land Transfer Tax

Ontario Land Transfer Tax Rebate

Toronto Land Transfer Tax

Toronto Land Transfer Tax Rebate

PST on CMHC Insurance Premium

Lawyer Fees

$2,825

Government Registration Fee's

$164

Title Insurance

Closing Cost Total

Total Cash flow for purchasing this property

Provincial Land Transfer Tax

Ontario Land Transfer Tax Rebate

Toronto Land Transfer Tax

Toronto Land Transfer Tax Rebate

PST on CMHC Insurance Premium

Lawyer Fees

$2,825

Government Registarion Fee's

$164

Title Insurance

Down Payment(%)*

* A down payment of less than 20% is permitted only for first-time home buyers purchasing their principal residence. The minimum down payment required is 5% for the portion of the purchase price up to $500,000, and 10% for the portion between $500,000 and $1,500,000. For properties priced over $1,500,000, a minimum down payment of 20% is required.

Thinking of Selling?

Find Out Your Home’s Value in Today’s Market!

No Email or Signup is required to view your home estimate.

estimate your home value

Contact Manoj Kukreja

Sales Representative, Century 21 People’s Choice Realty Inc., Brokerage
(647) 576 - 2100

Manoj profile avatar

Recent Sold Listings in Lakeshore, Hamilton

Popular Cities